
Porto 254


Basics
- Collection: Distinction by Creative
- Storeys: Double Storey
- Bedrooms: 3
- Bathrooms: 2
- Garage: 2
- Floors: 2
- Area, m²: 254.85 m²
- House Width, m: 10.31
- House Length, m: 19.64
- Suitable For: Long Blocks, Narrow Blocks
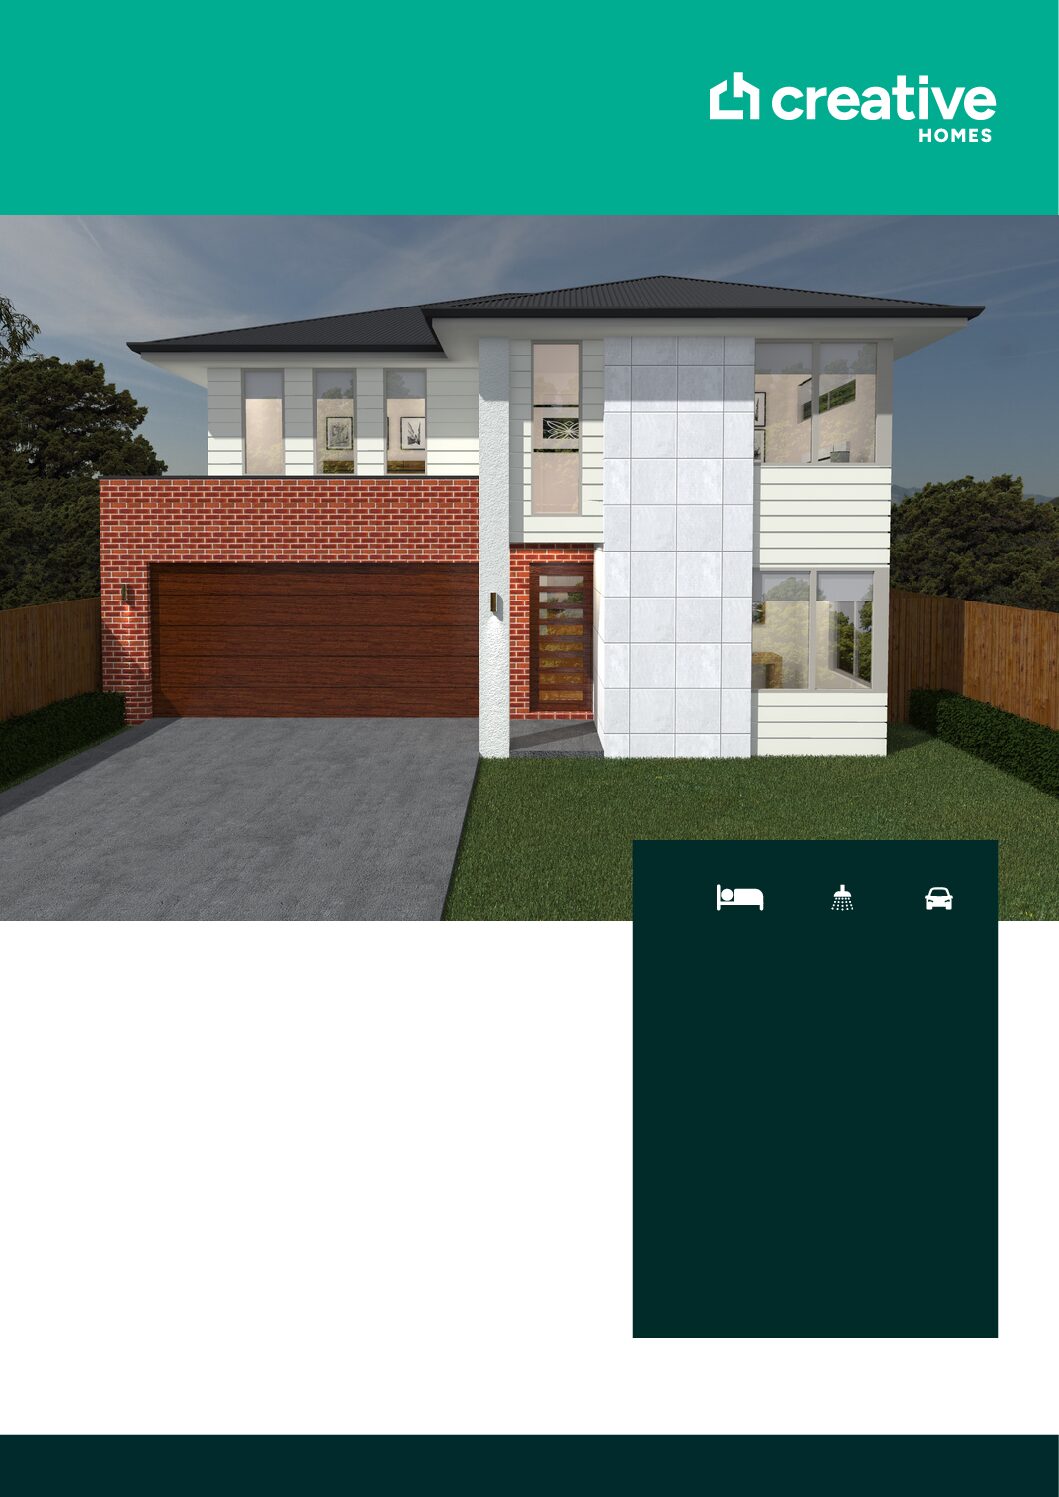
- Façade Available: Yes
- Floor Plan Available: Yes
- Brochure Available: Yes
- Category: Design
- Type: Houses
Description
-
Description:
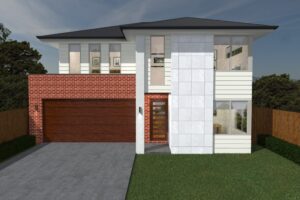
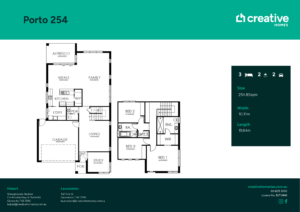
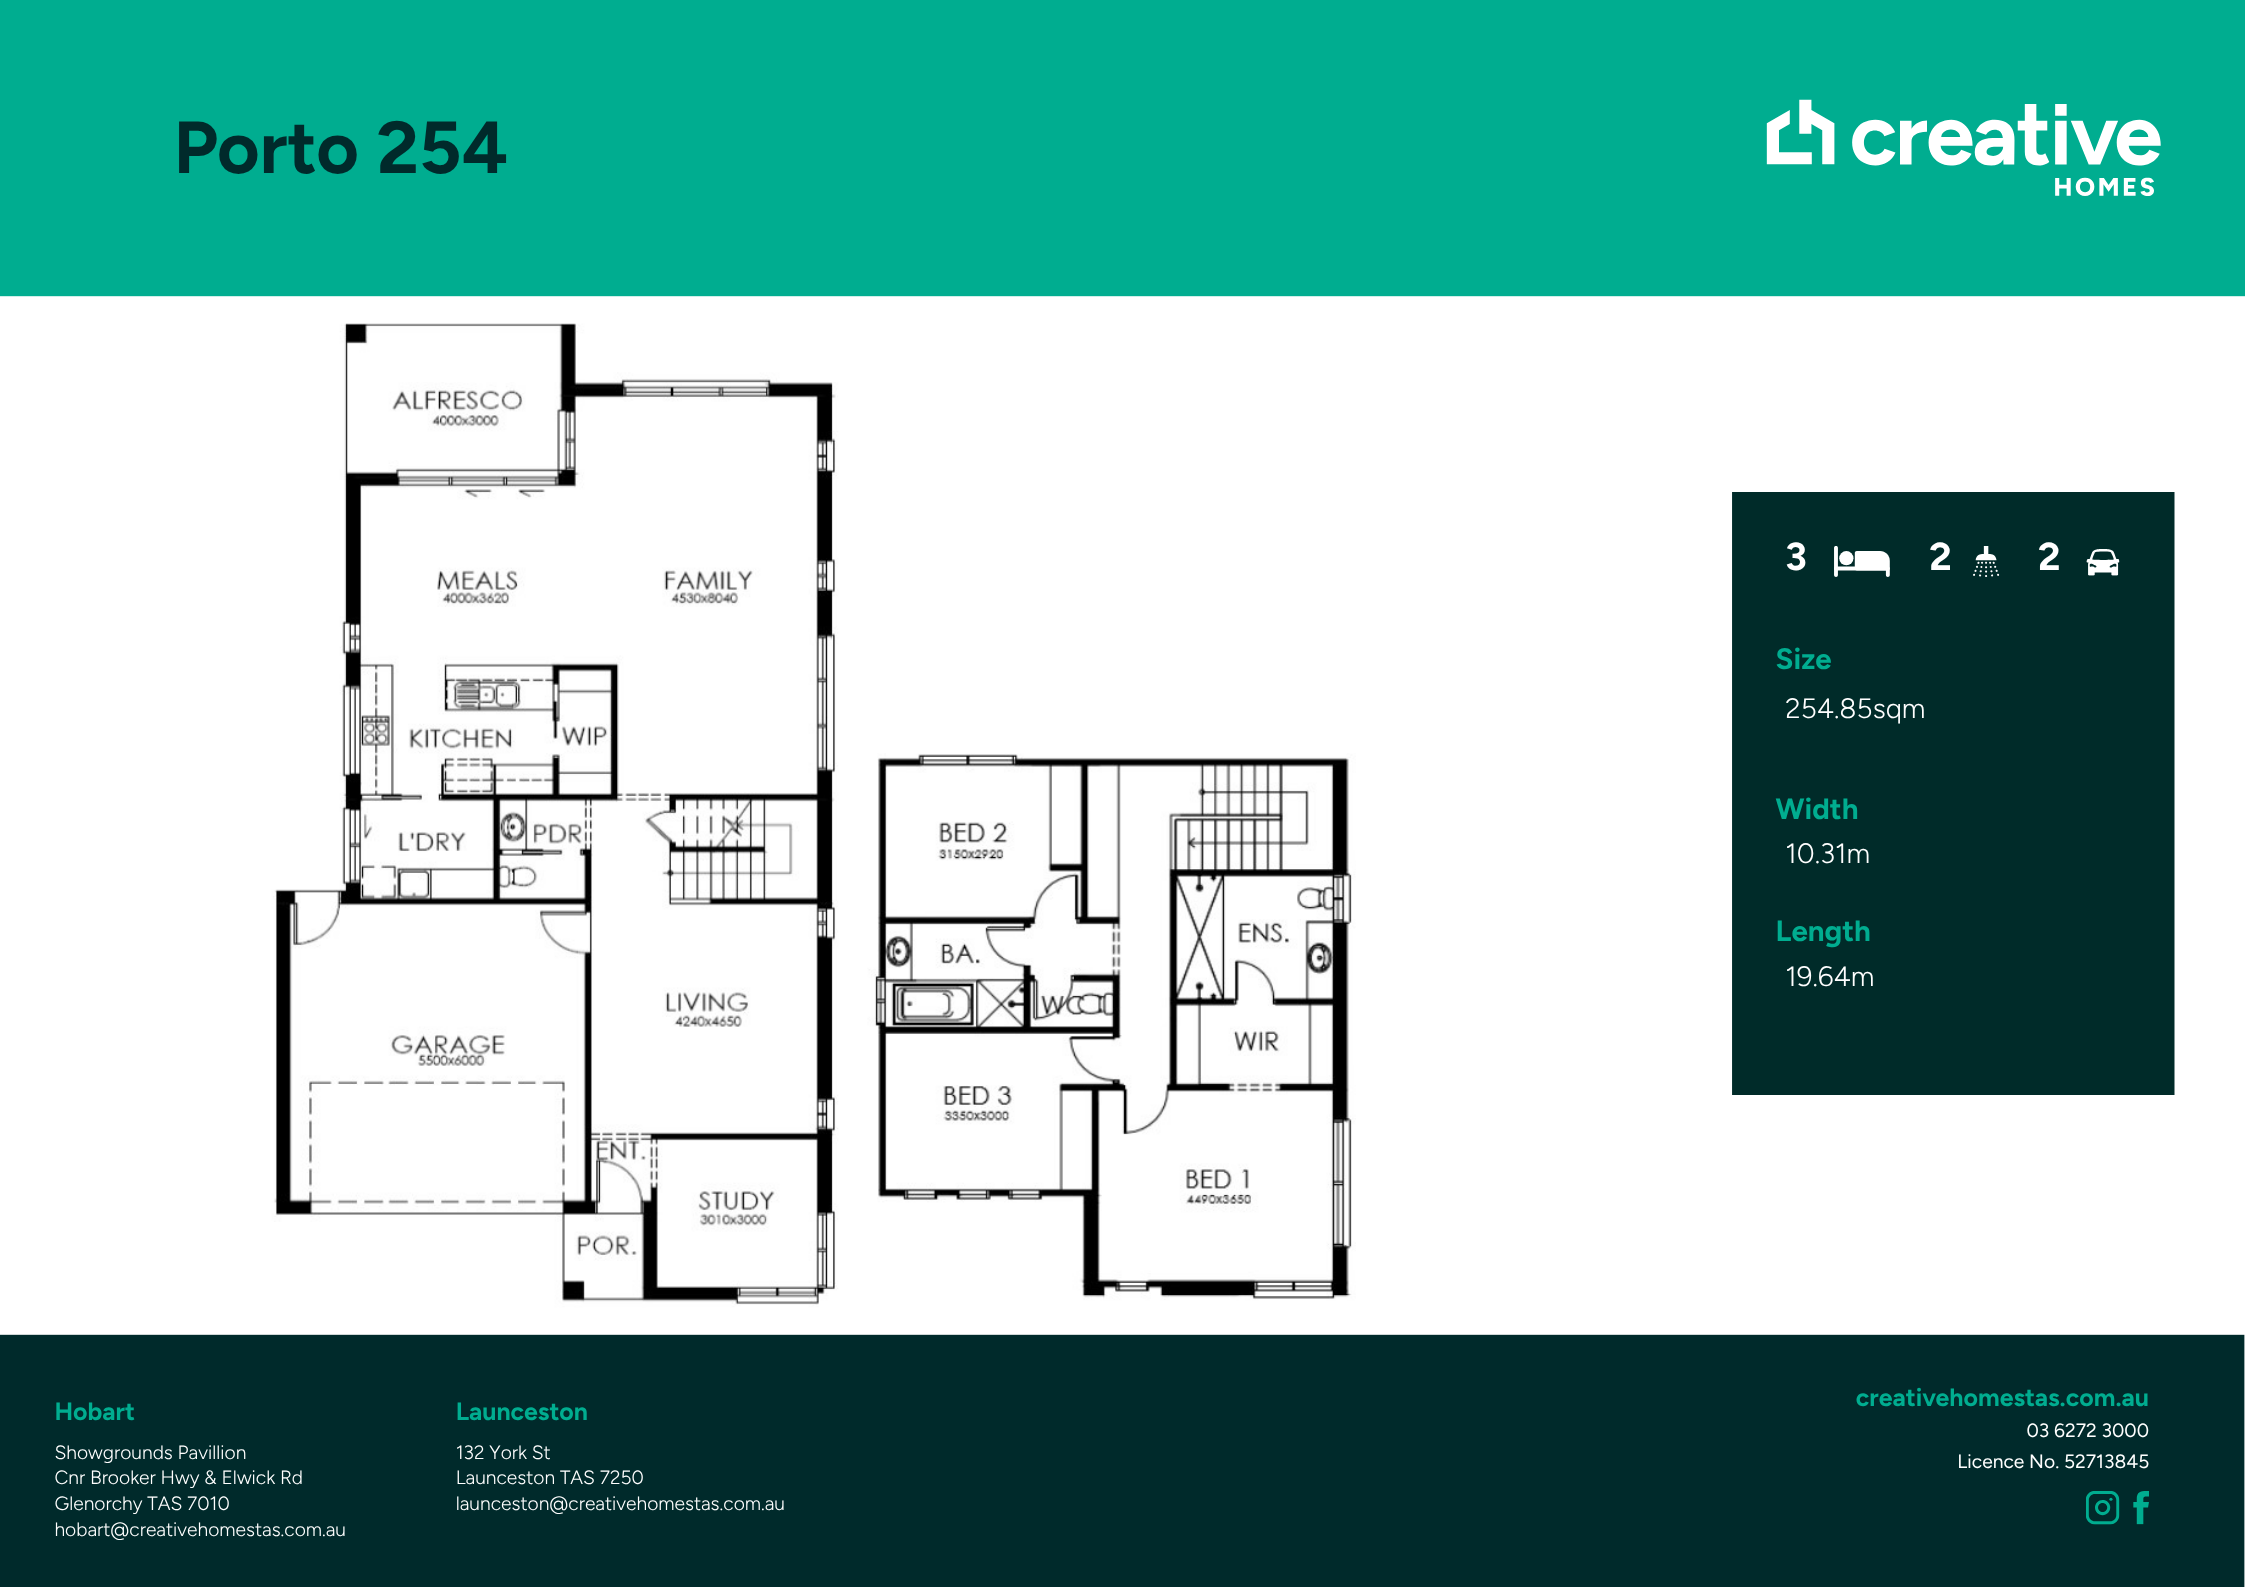
The Porto offers a welcoming two-storey layout designed for relaxed family comfort. The rear of the home features an open-plan kitchen with walk-in pantry flowing to an alfresco area, ideal for entertaining. Multiple living spaces, plus a quiet front study, provide flexible zones for work, rest, and family time.
Show all description
Building Details
- Parking: Garage - attached
Ask an Agent About This Home
Powered by Estatik