
Federation 353




Basics
- Collection: Country Living by Creative
- Storeys: Single Storey
- Bedrooms: 4
- Bathrooms: 2
- Garage: 2
- Floors: 1
- Area, m²: 353.52 m²
- House Width, m: 26.43
- House Length, m: 16.66
- Suitable For: Wide Blocks, Acreage Blocks
- Façade Available: Yes
- Floor Plan Available: Yes
- Brochure Available: Yes
- Category: Design
- Type: Houses
Description
-
Description:
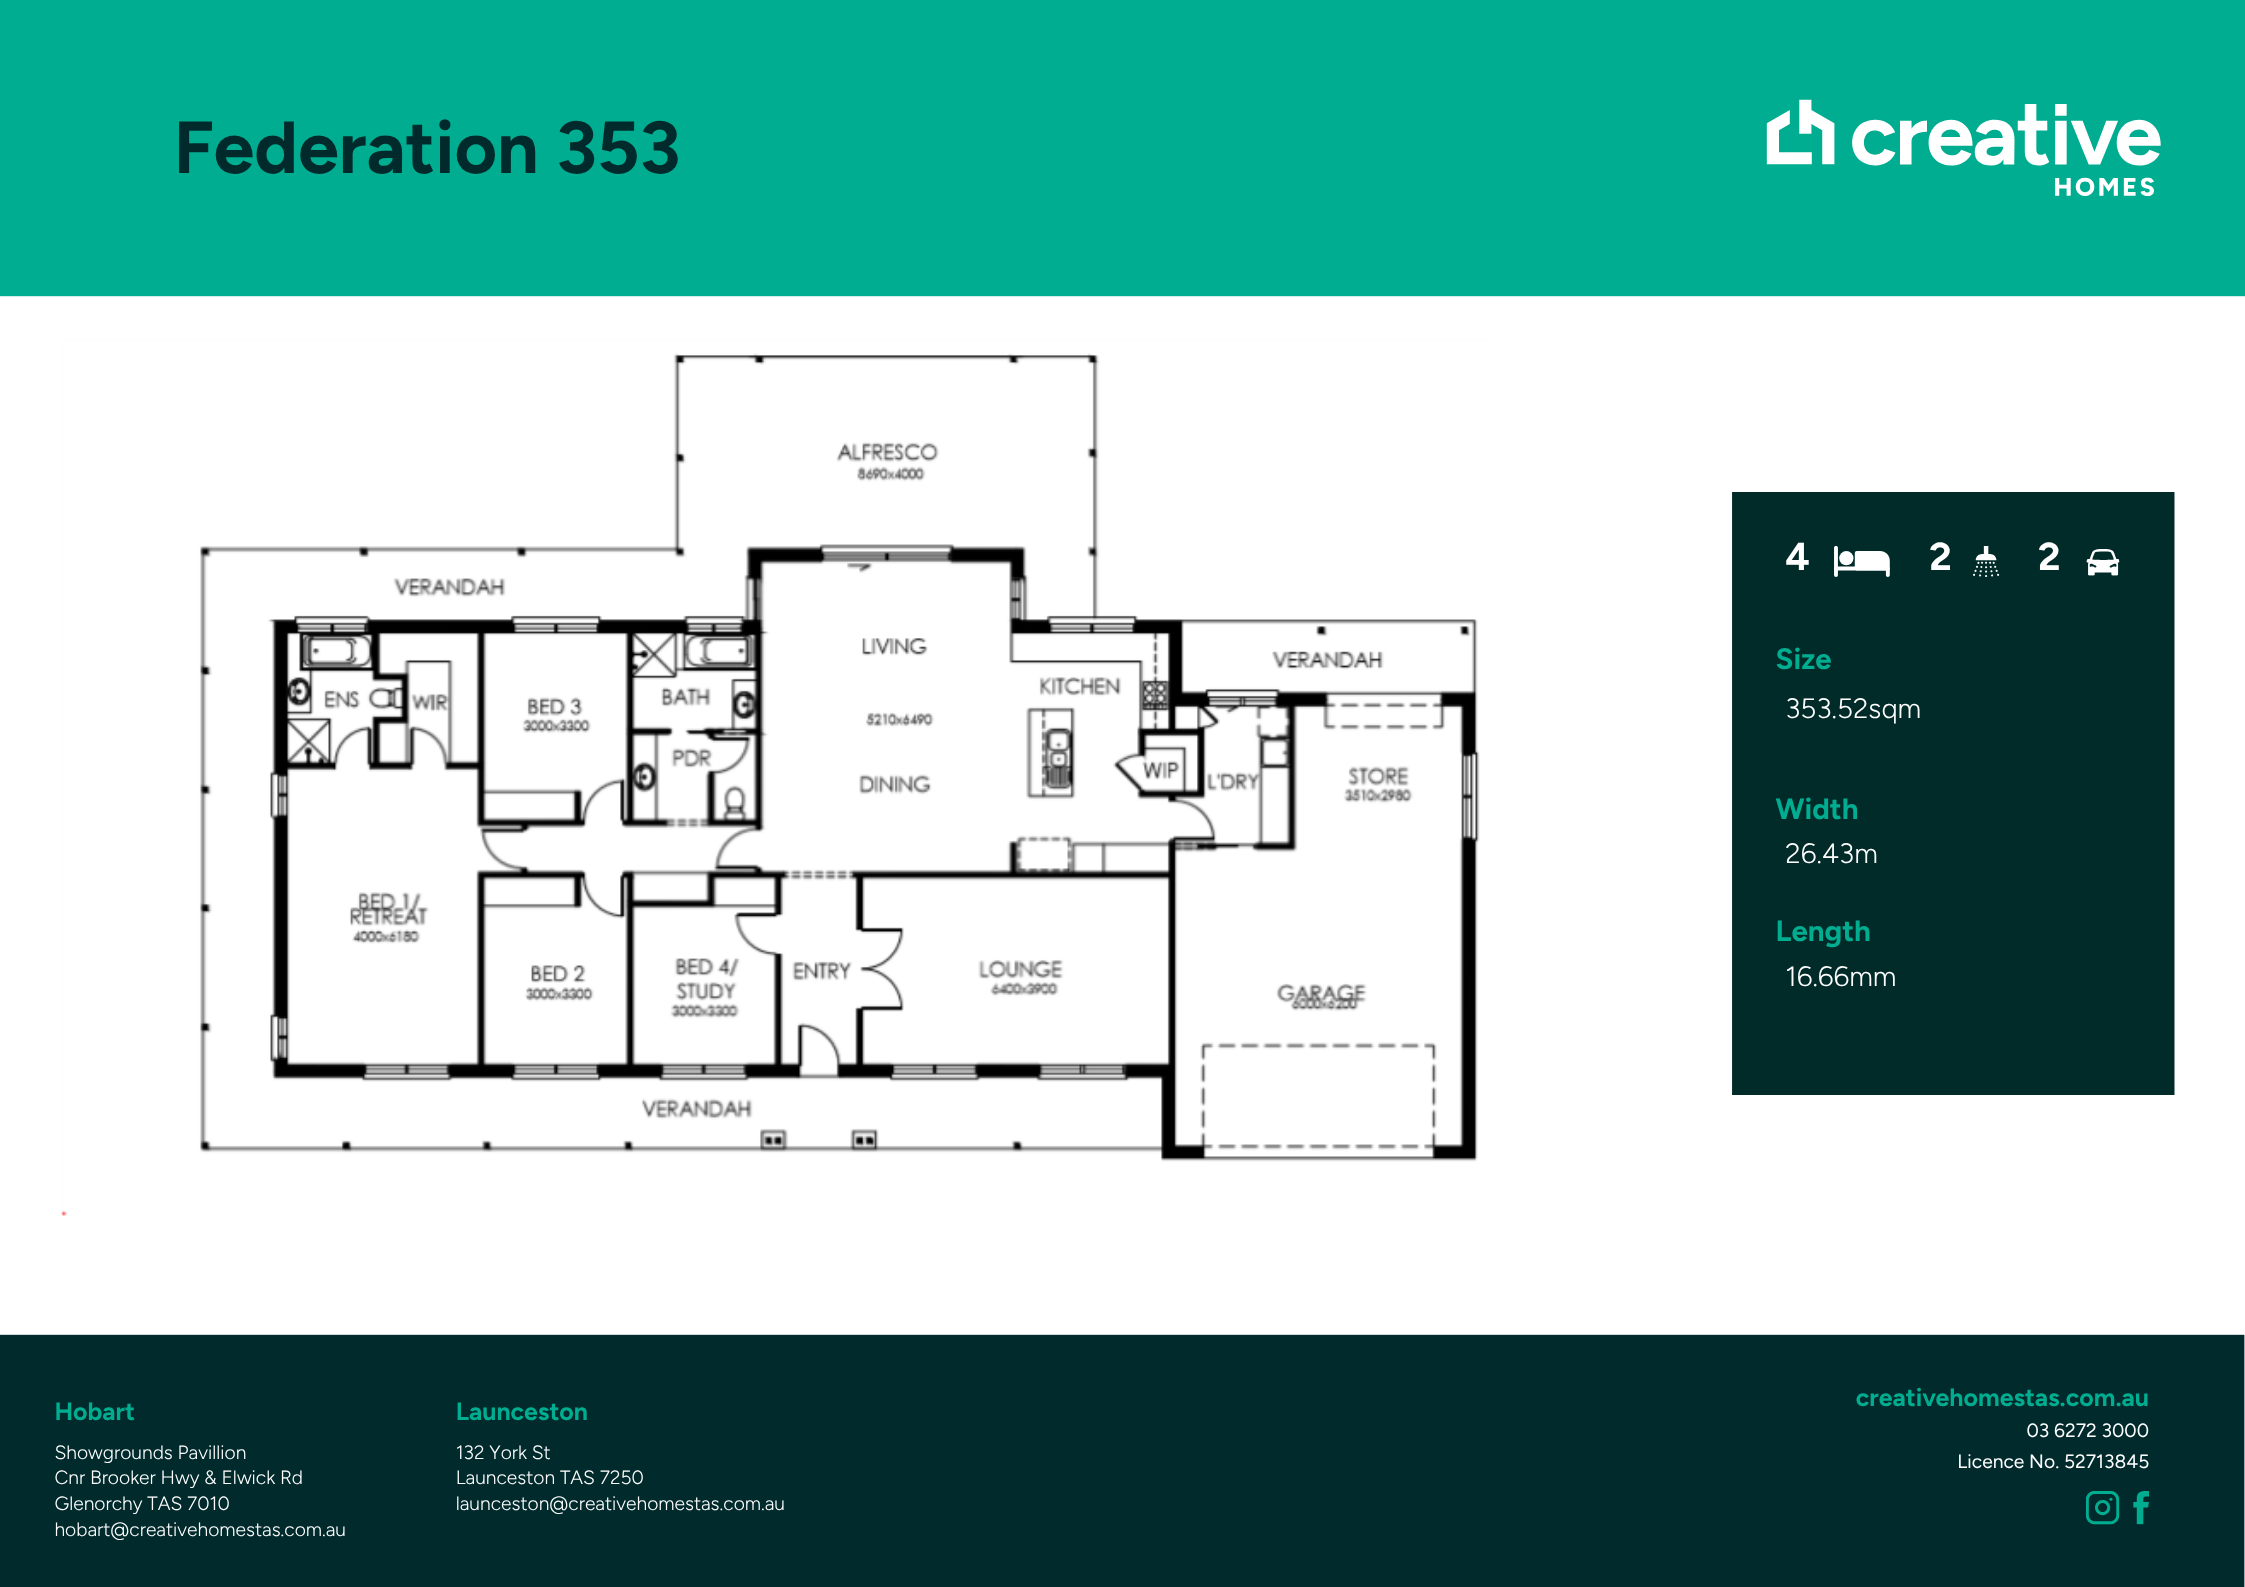
Inspired by the timeless Australian homestead, this spacious four-bedroom design combines classic character with modern family living, complete with a verandah wrapping around the home.
At its heart, the open-plan kitchen, living and dining area flows seamlessly to a generous alfresco, creating an inviting space for relaxed entertaining. The modern kitchen is complemented by a walk-in pantry and enclosed laundry, while a separate lounge off the entrance provides an additional space to unwind.
Three bedrooms feature built-in robes, while the private master suite includes a walk-in robe and ensuite. A double garage with ample storage completes this thoughtfully designed family home.
Show all description
Building Details
- Parking: Garage - attached
Ask an Agent About This Home
Powered by Estatik