
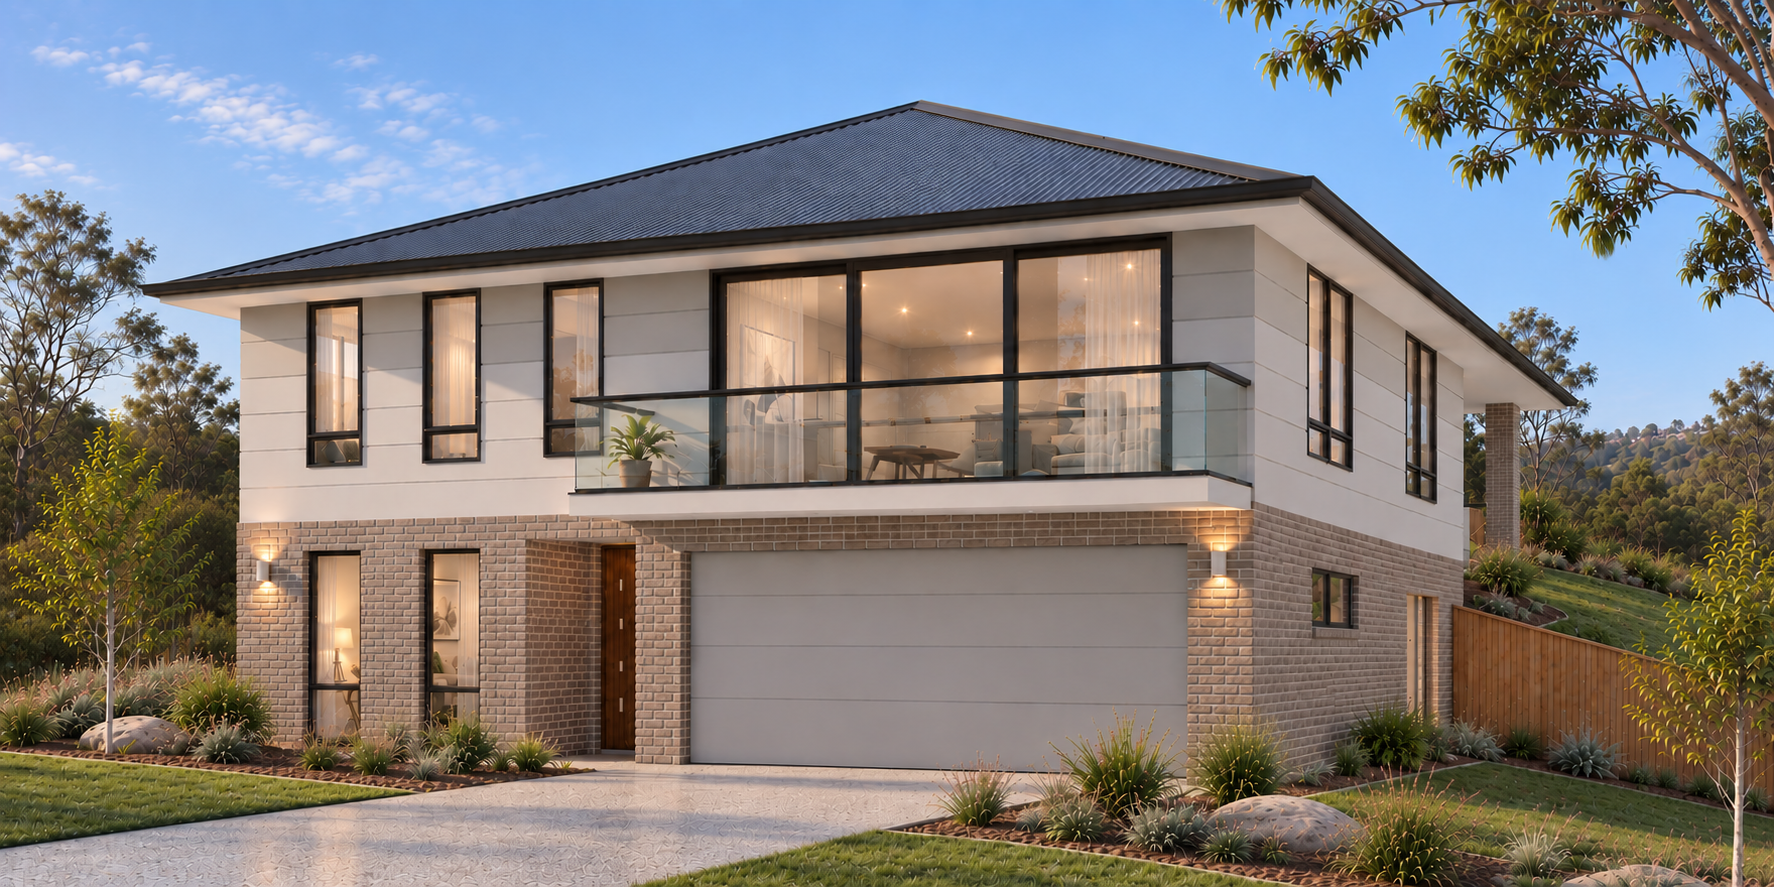
Annapurna 204

Basics
- Collection: Distinction by Creative
- Storeys: Split Level
- Bedrooms: 4
- Bathrooms: 2
- Garage: 2
- Floors: 2
- Area, m²: 204 m²
- House Width, m: 10.62
- House Length, m: 13.09
- Suitable For: Narrow Blocks, Sloping Blocks
- Façade Available: Yes
- Floor Plan Available: Yes
- Brochure Available: Yes
- Category: Design
- Type: Houses
Description
-
Description:
The Annapurna 204 is a thoughtfully designed split-level home that combines generous living spaces with modern functionality. Featuring four bedrooms and multiple living zones, its clever layout creates a sense of separation and privacy while maintaining an effortless flow throughout the home.
At its heart, a spacious open-plan kitchen, living and dining area creates a welcoming central hub, extending seamlessly to an elevated balcony for relaxed everyday living and entertaining.
Complete with a double garage, generous storage and flexible spaces designed to adapt to modern lifestyles, the Annapurna 204 is an ideal choice for growing families looking for space, comfort and contemporary living.
Show all description
Building Details
- Parking: Garage - attached
Ask an Agent About This Home
Powered by Estatik